Thursday, 5 September 2013

Diving, Reunion Island

Réunion Tourisme, the local tourist organisation, has just released an English version of their video about scuba diving in Reunion Island. You can see it below:


You might also like:

Tuesday, 3 September 2013

Chapelle Pointue

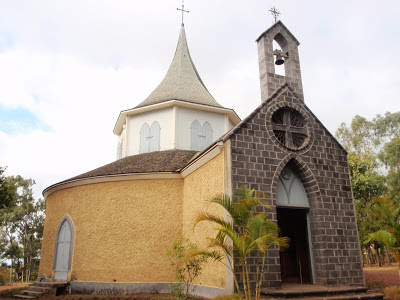
To me what is most striking about the Chapelle Pointue (Pointed Chapel) is not its pointed spire, but its round, rotunda shape.

Chapelle Pointue

Located in an area of Reunion known as St Gilles Les Hauts this chapel is the burial place for Mme Ombline Desbassayns, a wealthy 19th-century landowner whose fortune came from sugar and coffee. Born to a rich family in 1755, she married wealthy settler Henri Paulin Panon Debassayns when she was 14 and he was 38. They had 13 children (though 4 died young) and her husband died aged 68, leaving her, aged 45, to run the family estates, which prospered, making her St Paul's richest landowner.  She died in 1846 and the jury is still out on whether she was a cruel woman whose ghost still inhabits the Piton de la Fournaise (where her screams can supposedly be heard from the hellish fires whenever the volcano is erupting), or whether she was - as her tombstone declares - the "second providence". Doubtless the truth probably lies somewhere between these two extremes.

Mme Desbassayns (source)

In order to give her slaves religious instruction and to offer a place of worship to those living in Reunion's highlands, Mme Desbassayns established a chapel in the 1830s in one of her houses, at a place called l'Ermitage. Until then you had to go to the church in St Paul. Then a new rotunda-shaped chapel was built to the east of the main house (the Musée de Villèle today) on land overlooking St Gilles ravine. The first stone was laid on November 17th 1841 in the presence of the Governor Rear Admiral de Hell (who gave his name to Hellbourg), and the construction lasted 21 months. It was inaugurated on August 16th 1843 by Bishop Poncelet.

This stone commemorates the chapel's
inauguration and reads: "Dedicated to the piety 
of the faithful at the initiative of B. Ombeline M. 
Montbrun widow Panon Desbassayns, this 
cornerstone was erected in the year of our Lord 
1841 in the presence and with the blessing of 
the Apostolic Vicar Bishop Dalmont 
and Rear Admiral de Hell".

In 1856 a new, larger parish church was built in Saint-Gilles-les-Hauts and the Chapelle Pointue essentially became a family chapel. In 1866, twenty years after her death, Mme Desbassayns' ashes were transferred from the Marine Cemetery of St Paul to the chapel. 

Mme Desbassyns' tombstone in the chapel,
 which refers to her as the "Second Providence".

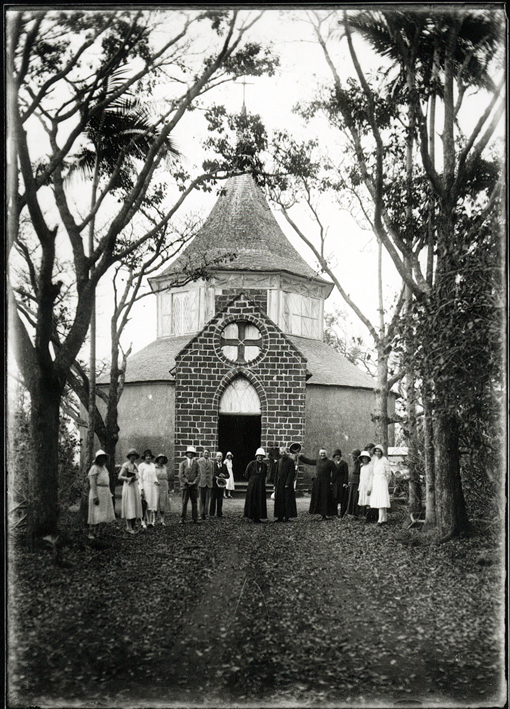
During the second half of the 19th century, a Jesuit missionary undertook to decorate the chapel's interior. The building was almost completely destroyed on February 4th 1932 (the anniversary of Mme Desbassayns' death) by a violent cyclone, and was reconstructed the following year with a few changes, notably the opening of four doors in the rotunda wall. In 1934 the rebuilt chapel was re-inaugurated by Bishop de Beaumont, whose motto 'With Bravery to Martyrdom' (Avec courage jusqu'au martyr) is inscribed on the coat of arms above the entrance porch.

the chapel in the 1930s (source)

In 1970 the building was classed as a heritage site, and in 1978 it came under the ownership of Reunion's General Council, who signed a 99-year lease with the Diocese Association. The General Council worked hand-in-hand with the Regional Office of Cultural Affairs to fully renovate the chapel between 2001-2003.

inside the chapel

The white marble altar was carved in Nantes in 1845 by the sculptor Vital Bousquet.

inside the chapel, showing the white marble altar 

The architecture of the building is composite, combining neo-Gothic style (ogival archways) with Asian influences (a roof reminiscent of a Chinese pagoda). 

makeshift shrines outside the chapel

The chapel is dedicated to the Virgin Mary and Sainte Ombeline.

a statue of St George in the chapel

 The chapel is indicated by signs and is free to visit.


Further reading:

Sunday, 1 September 2013

Spaced out over Reunion

Astronaut Karen Nyberg recently took this photo of Reunion and Mauritius from space. Nyberg was the 50th woman in space and is currently in Expedition 36 on the International Space Station. The Seven Sisters star cluster is also known as the Pleiades. You can see the photo on Karen's Facebook page here.


"Seven Sisters overlooking Reunion and Mauritius Islands in a
moonlit Indian Ocean. Taken August 25, 2013. KN from space."

Cosmonaut Pavel Vinogradov, current commander of the International Space Station (ISS), has also taken photos of Reunion from space. As of May 2013, Vinogradov has flown into space three times, has conducted seven spacewalks and is one of the top 20 astronauts in terms of total time in space. He is currently in space for the duration of ISS Expeditions 35 and 36, from March to September 2013. The ISS flies over Reunion at least twice a day at an altitude of 400km. The photo below was taken on April 9th 2013.

photo of Reunion Island from space taken on April 9th 2013 by Pavel Vinogradov

In 1997 students from a school in Reunion (College Jules Reydellet), together with Russian space scientist Vladimir Syromyatnikov, put into orbit Sputnik 40, the first school satellite in the world. Sputnik 40 was a Franco-Russian amateur radio satellite launched to commemorate the fortieth anniversary of the launch of Sputnik 1, the world's first artificial satellite. A 4-kilogram one-third scale model of Sputnik 1, Sputnik 40 was deployed from the Mir space station on 3 November 1997. Built by the school students from Reunion, the spacecraft was constructed at the Polytechnic Laboratory of Nalchik in Kabardino-Balkaria, whilst its transmitter was assembled by the school in Réunion with technical support from AMSAT-France.

Sputnik 40

Vladimir Syromyatnikov (1933-2006) was best known for designing docking mechanisms for manned spacecraft; it was his Androgynous Peripheral Attach System which, in the 1970s, linked the Soviet and American space capsules in the Apollo-Soyuz test flight. Syromyatnikov also helped design and develop Vostok, the world's first manned spacecraft, which launched Yuri Gagarin into space in 1961. In the 1990s, he updated the design of his docking mechanism for the meeting of the Mir space station and the Atlantis space shuttle. Syromyatnikov's designs are still used by spacecraft visiting the International Space Station. 

Vladimir Syromyatnikov in 2006 (Credits: Alexander Gronsky)

In November 2012 a memorial to Vladimir Syromyatnikov was inaugurated in St Denis, Reunion – a sculpture of the docking mechanism he designed, placed in the middle of a roundabout. Syromyatnikov popularised space in Reunion on his many visits to the island. Syromyatnikov’s son Anton attended the inauguration and took the photos below.

the memorial to Vladimir Syromyatnikov (photo Anton Syromyatnikov)

the memorial at night (photo Anton Syromyatnikov)

Another ambitious project is currently underway to make the most of under-used airspace in the south of Reunion for the development of sub-orbital space tourism. For the past two years, consideration has been given to this subject, and a presentation of "South Indian Ocean Spaceport Dreams" was made ​​in Nagoya, Japan in June 2013 at the "29th International Symposium on Space Technology and Science" by Jean-Marc Péquin, President of the Reunion Science Park and Ryojiro Akiba, former Director General of ISAS Space Agency (JAXA) and current President of the Aero-Space Incubator of Hokkaido Region.

If you're interested in seeing photos of space from Reunion, take a look at some of Luc Perrot's photos on his website or here on my blog.


Saturday, 31 August 2013

Bourbon Island 1730: book review

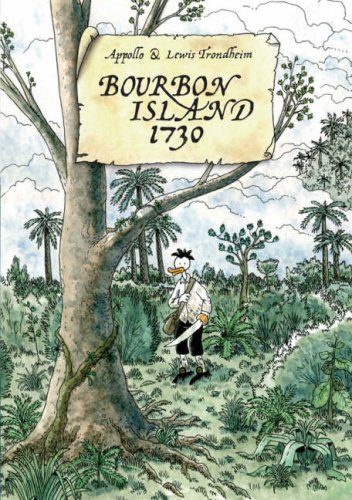
'On Bourbon Island off the coast of Madagascar, a French ornithologist and his assistant are caught up in an adventure involving slavery, colonialism, and the last days of the great pirates'. So goes the summary of the 288-page black and white graphic novel Bourbon Island 1730, by Lewis Trondheim and Appollo, translated into English by Alexis Siegel.

front cover, Bourbon Island 1730

Although I could have read the original in French (despite their names, both authors are French) I was eager to read a rare English translation of a book about Reunion Island ('Bourbon' is the former name of Reunion).

back cover

In a colonial community that is just beginning to find itself, the ornithologist Despentes and his assistant Raphael Pommery are supposed to be in search of the almost-extinct local version of the dodo - the solitaire - but Pommery is soon entranced with the pirate inhabitants of the island, becoming obsessed with the romance of a vision of the world where all people are free and equal regardless of their skin colour. Against a backdrop of slavery former freebooters debate whether to try and release from jail the infamous pirate 'Buzzard' (Olivier Levasseur aka La Buse) by a show of force. In the end however the ornithologists are witness to the extinction of both bird and pirate.

Gravestone of the pirate La Buse in St Paul, Reunion (source)

This historical drama is published by First Second and is printed on good quality heavy paper stock (with a torn effect edging - similar to a pirate's treasure map?), featuring anthropomorphised animal characters, drawn in black and white by Lewis Trondheim (real name Laurent Chabosy). Trondheim and Appollo (a pseudonym for Olivier Appollodorus, who knows Reunion well) both wrote the fictional story, which is freely inspired by past events, and is not intended to be a historical account.  The detailed endnotes however indicate the reliance on historical facts and documents for some of the background for the story.

"And there young man, what do you see?"
An example of the book's animal characters.

Although the characters are portrayed as animals this does not make them 'cute'. Trondheim’s pen-and-ink style of drawing took me a little getting used to, and the characters don't always 'stick out' visually. More of an intellectual than physical adventure, the story explores the world of pirates and early colonialism, and the exploitation of slaves. The translation is generally excellent, apart from a few translations of local terms that I found rather jarring (an occupational hazard for me perhaps?). At the end are detailed notes which help to connect you to this period of history. Although I've spent almost 20 years on Reunion and consider myself fairly knowledgeable about the island's history there were several points I was interested to learn about it. The ending is rather abrupt, but overall this was a very enjoyable read.


The Cryptogram of Olivier Levasseur
Olivier Levasseur's cryptogram, thrown to the crowd from the scaffold before he was hung (Wikipedia)

I would recommend it to any adult or young adult who has an interest in 18th century history, pirates, colonialism, slavery or Reunion and the Indian Ocean.

Book details: 
Bourbon Island 1730 by Lewis Trondheim and Olivier Appollodorus, 288 pages, published by First Second, October 2008, ISBN-13: 978-1596432581.


Translations of the book into other languages also exist:

Further reading:

Appollo also wrote a graphic novel in two volumes set at Maison Rouge, an old colonial estate which I blogged about here.


If you enjoyed this post you might also like:

Monday, 19 August 2013

Seton Collegiate Church


The most striking thing about Seton Collegiate Church when you see it for the first time is its truncated spire, which was apparently precluded by the Reformation. It is one of the finest surviving collegiate churches in Scotland and owes much of its grandeur to the Seton family, whose palace was near the church. It is located in a peaceful woodland setting in East Lothian (Scotland) and is sometimes still used for weddings.

Seton Collegiate Church from the south

In 1242 a parish church dedicated to St Mary and the Holy Cross was consecrated on the site by the Bishop of St Andrews, probably a simple rectangular structure which later became the - now demolished - nave of the building. Around 1434 Lady Katherine St Clair, the widow of Sir John Seton,  added a chantry chapel to house his tomb. Lady Katherine's grandson, the 1st Lord Seton, founded the church and college of priests  in 1470 without securing papal permission. Approval from Pope Alexander VI secured collegiate status in 1492. (Collegiate churches got their name from the college of priests - generally established by wealthy families - to say prayers for their souls in order to win forgiveness and salvation). 

west face of the church, showing remains of demolished nave

Seton Collegiate Church from the south-east

In 1544 however during the 'Rough Wooing' conflict English troops damaged the church, burning the timber work and stealing the bells and organ. The 1560 Scottish Reformation outlawed mass and thus effectively brought an end to the collegiate life. Seton Church briefly became a parish church before becoming a private chapel for the Seton family. In 1603 King James VI was on his way to his coronation in London when he stopped here to attend the funeral of his friend the 6th Lord Seton. The Jacobite Setons lost their lands in the 1715 Rising because they had supported the exiled 'Old Pretender' James Edward Stuart, and the church was ransacked and ceased being a place of worship; at one point in the 19th century is was even a carpenter's workshop. In 1878 the Earl of Wemyss became the new owner of the church and restored the building as a family burial place. In the 1940s it passed into state care.

the fine vaulted ceiling

A bell in the south transept was made in Holland in 1577 for the 5th Lord Seton, and is a rare survival from that period.

bell dating from 1577

In the choir/chancel area a mural tomb has unknown effigies of a knight and his lady dressed in 15th century clothes, possibly members of the Seton family.

Mural tomb with unknown effigies of a knight and his lady


A door in the north wall leads to the sacristy, where the priests would have prepared for mass. The transepts (north and south) were erected sometime between 1513 and 1588.

the north transept

carved bust located in the south transept

carved corbel
carved corbel

Like Rosslyn Chapel, 9 miles away, Seton also has a legend of a murdered apprentice. The story is that the Master Mason in charge of building the church had a major problem erecting the vaulted roof of the nave and went to another church to examine how the vaulted roof there had been erected. Given that there were a number of churches in the vicinity with vaulted roofs it seems likely that a long journey was not involved. In the absence of the Master Mason an apprentice had made the mathematical calculations and drawings showing how the vaulted roof could be built. The Master Mason, his pride being badly bruised (not to mention his ruined reputation of as ‘Master’), flew into a rage and hit the apprentice with a mallet killing him on the spot. The reporter was informed by a local worthy, from Port Seton, that it was believed that the Seton Master Mason was none other than the disgraced Master Mason from Rosslyn Collegiate Church who had not in fact committed suicide after killing the Apprentice there but had moved to Seton in order to design and later build that church the construction of which began in 1470. 

Murdered apprentice carving in Seton Church

In the south transept is a splendid monument to James, 1st Earl of Perth who died in 1611.


detail of the monument, showing a skull at the top

In the 1400s Seton Palace was built for the Seton family, and was described as one of the greatest houses in Scotland of that time.  The palace later fell into ruin and was eventually demolished in 1789 to make way for a new house, called Seton House or Seton Castle today, designed by renowned architect Robert Adam. Immediately to the west of the church, Seton House was recently sold for £5 million, making it one of Scotland's most expensive private homes.

a glimpse of Seton House

Outside, to the south-west of the church, are foundations that may be a rare example of priests' accommodation. At its height one provost, eight canons, two choristers and a clerk all lived here, praying for the salvation of Lord Seton and his family. They were probably later re-used as outbuildings for Seton Palace and include a mill and a brewhouse. They were uncovered during clearance work in the 1950s.

remains of priests' domestic quarters

Directions: 
Seton Collegiate Church is located to the immediate south-east of Port Seton in Longniddry, East Lothian, EH32 0PG.
There is a small car park situated approximately 1.5km west of Longniddry on the B1961 just as it turns into a dual carriageway.

Additional Information: 
  • Admission charges. 
  • Seasonal opening hours: April to September Monday to Sunday 9.30am - 5.30pm. Closed in winter.
  • Tel: 01875 813334


Friday, 2 August 2013

Reunion Multimedia interview


Following on from a short article about my blogs in a previous issue (see here), the local magazine "Reunion Multimedia" (now defunct) published a full-page interview with me in its June-July 2013 issue. The theme was information and communications technology. You can click here for a larger, more readable copy of the interview (in French).

RM 113 28

Thanks to writer and journalist Julie Marianna David for conducting this interview.


You might also like:


Monday, 22 July 2013

Grand Hazier & La Vanilleraie

Two kilometres as the crow flies from where I live is the Domaine du Grand Hazier, an estate comprising a main house, outbuildings, garden and orchard. It's also home to La Vanilleraie, a centre of vanilla production (more about that later). I first visited the estate about 15 years ago, and was glad of an opportunity to visit it again. 

looking down the majestic avenue of palm trees
which leads up to the main house

One of Réunion's one hundred first inhabitants, Jean Julien from Lyon, was granted the 600-hectare estate by the King of France in 1690. Over the years it changed owners several times until 1903 when Albert Chassagne acquired it, and the estate has belonged to the Chassagne family ever since, although it now only covers 100 hectares. 

the main house

The current main house was built in the early 20th century, just before World War I, using the most modern techniques of the time, including a metal roof structure. It was the first house in Réunion to use this construction technique.

metal roof structure of the main house

typical Creole cane chair on the varangue (verandah)

The large one-storey house comprises a study, living room, six bedrooms, a kitchen/dining-room and bathroom, as well as 4 verandahs.

hallway

in one of the bedrooms, looking out

In the living room is a variation on the loveseat - a wide canapé for two fiancés who were not supposed to sit too closely to each other!

fiancee loveseat, living room, Grand Hazier

kitchen/dining-room, main house, Grand Hazier

Until fairly recently the house was inhabited by two elderly spinster aunts, the last remaining members of the family to live there. On our previous visit, I remember being told that their beds were made of camphor wood, which is supposedly anaphrodisiac(!).

spinster aunts' bedroom

The study holds originals and copies of correspondence both from previous owners and the Chassagne family.

study

In an age before photocopiers or computers, letter-writers could keep copies of their sent correspondence using a press like the one pictured below (for more details on how the presses worked see plates 1 to 6 here).

letter-copying press

After visiting the house we moved into the kitchen garden, orchard and garden. 


Large staghorn fern

orange trumpet and cotton

cotton

old millstone in the garden

jackfruit tree

The estate is also surrounded by working sugar cane fields.

machinery for sugar cane farming

The estate's old stables (built in 1897) have been converted into La Vanilleraie, a vanilla production centre which can be visited by the public. Little vanilla is actually grown on the estate itself, most is grown elsewhere and sold to the Vanilleraie for processing. 

vanilla growing

After planting, the vanilla vine needs to be "curled": when it is too high it is folded down and fastened with string; when it is too low it is attached upwards. The lifespan of a vanilla plant is about 20 years; it remains sterile during its first four years, then it can produce up to 1 kg of green pods per year.

"curled" vanilla vine

The vanilla genus includes about one hundred species belonging to the orchid family. Only three species are grown for their aromatic properties. The most sought after, with the evocative name of vanilla fragrans (also known as vanilla planifolia), originates from Mexico.

close up showing pods stamped with grower's ID

In the wild only one species of bee pollinates vanilla flowers, but this bee lives in Mexico and nowhere else. So all vanilla flowers have to be hand-pollinated - the method for doing this was discovered by a slave from Reunion, Edmond Albius, in 1841. In Reunion flowering takes place between September and December (so there were no flowers visible when we visited as it was July). An experienced worker can pollinate 1500-2000 flowers per morning.

close-up of a new leaf 

Once it is pollinated the flower gives way to a green pod, which reaches its adult size after one month. Pod harvesting however takes place 8 months later (9 months after flower pollination), which is the time required for the pod to ripen. Pod ripening is marked by a change of colour from green to yellow. This is when the vanilla pods are harvested (between June and September), but after harvesting the yellow pods still need a year's work before they can be used. 

a basket of harvested pods before preparation starts

The first step in pod preparation consists of hot water 'killing', also known as scalding. The 'killing' process stop the vegetative growth of the vanilla pods, and allows for controlled ripening. It consists of putting the pods in a basket and immersing them in water at 65°C (150°F) for three minutes. 

installation used for the hot water 'killing', also known as scalding, process 

Directly after removing the pods from the water they are put into wooden crates and wrapped in woollen blankets. The crates are then sealed tightly, the aim being to conserve the heat for as long as possible. The pods in the wooden crates should be left to "sweat" for at least twelve hours, after which they will have lost almost 20% of their weight through sweating, and will have become chocolate brown instead of yellow.

a crate and woollen blankets used for sweating the pods

After twelve hours in the wooden crates the chocolate brown pods need to be exposed to sunlight on wooden racks for four to five hours a day for two weeks. 

racks of pods drying in the sun 

The racks need to be set out every morning and brought in in the evening; if there is rain the racks need to be taken in as the pods will become mouldy if they are in contact with rain.

racks of pods drying in the sun 

One hectare of vanilla may contain 2000 to 4000 vanilla plants, and 5 kgs of harvested yellow pods are needed to make 1 kg of dry pods. 

grower's ID visible on drying pod 

The next step consists of drying the pods in the shade, setting them out in the shade in a large room. After a month the pods are hand-sorted by a preparer who, according to the moisture content, decides whether the pod can proceed to the next step or if it should continue to dry in the shade. Each pod needs to be checked individually, as they do not all have the same moisture content. Sorting consists of rolling each pod between the fingers; if the pod rolls it needs to dry in the shade for a few more days, but if it sticks to the fingers it can proceed to the next preparation step. The dry pods (which stick to the fingers) are put into trunks for 8 to 9 months.

pods drying in the shade

After sorting by the preparer the pods are put into wooden crates, with parchment paper to avoid the pods touching the wood, to "macerate" for 9 months; during this period the distinctive vanilla aroma will develop.

pods in wooden crates for nine months

Bourbon vanilla (or Bourbon-Madagascar vanilla), produced from Vanilla planifolia plants introduced from the Americas, is the term used for vanilla from the Indian Ocean islands of Reunion (formerly the Île Bourbon), Madagascar, and the Comoros. It is also used to describe the vanilla flavour derived from V. planifolia grown in tropical countries such as India.

typical crate used

vanilla has a chocolate brown, not black, colour

During the first three months of fermentation the crates are checked for possible mouldy pods. 

this crate was checked for mouldy pods on May 31st

Once the conditioning phase is over the pods are sorted into bundles according to size. Cracked pods are used for vanilla essence or powder.

pods are sorted and bundled according to size using
this ruler and sorting desk

sorting and bundling the pods

Once graded and bundled the vanilla is ready to be sold.

bundled pods

1872 lithograph of vanilla pollination


Information:
  • Le Grand Hazier can be visited by appointment only (telephone 0262 52 32 81). Guided visits (€5/person) are in French.
  • La Vanilleraie is open from Mondays to Saturdays: the shop is open from 9am-12pm and 2-5pm; guided visits (40 minutes; €5/adult, €3/child) are at 9am, 10am, 11am, 2pm, 3pm and 4pm. The website is in French only.

child's old toy


Further reading: